Article Overview
The key focus of communication equipment room construction is to create a secure, organized, and environmentally controlled space that ensures reliable operation, efficient connectivity, and scalability for IT and telecommunications systems.
Core Objectives
The primary goal of constructing a communication equipment room is to support uninterrupted data, voice, and video communication within an organization. This involves providing a centralized hub for servers, routers, switches, and other critical devices, ensuring that business operations remain connected and functional at all times . The room acts as the backbone of the network infrastructure, enabling efficient data transmission and minimizing downtime .
Design Considerations
Location and Accessibility: The room should be centrally located to minimize cable runs and reduce signal degradation. It must be easily accessible for maintenance and future upgrades . Size and Layout: Adequate space is required for equipment racks, cabinets, and cable management systems, with sufficient clearance for airflow and maintenance. Proper layout ensures organized cabling and prevents clutter . Environmental Control: Maintaining optimal temperature (64–75°F / 18–24°C) and humidity (30–55%) is critical to prevent equipment overheating and ensure longevity . Power and Backup: Dedicated circuits, uninterruptible power supplies (UPS), and emergency generators are essential to maintain continuous operation during power outages . Security: Access control, surveillance, and alarms protect sensitive equipment from unauthorized access . Standards Compliance: Following structured cabling standards (e.g., TIA/EIA-568) and separating data cables from electrical wiring reduces interference and ensures reliable performance .
Equipment and Organization
A well-constructed communication room houses servers, switches, routers, patch panels, and cabling infrastructure. Racks and cabinets organize devices efficiently, while cable management systems prevent tangling and facilitate troubleshooting . Proper labeling and documentation are essential for maintenance and future scalability .
Operational Focus
The room must ensure business continuity, providing backup systems and redundancy to minimize downtime during emergencies. It also supports scalability, allowing the organization to expand its network infrastructure as technology and operational needs evolve . In summary, the key focus of communication equipment room construction is to create a secure, organized, and controlled environment that guarantees reliable connectivity, protects equipment, and supports both current and future network demands .
Section 17110
Free Standing Relay Racks (SeismicFrame® Two-Post Rack) Racks shall be rectangular in shape, manufactured from steel, welded
Telecommunications
These rooms have specific requirements due to the nature, size and complexity of the equipment and wiring housed in the room.
SECTION 27 00 00 COMMON WORK RESULTS FOR
ER - Equipment Room (Telecommunications): An environmentally controlled centralized space for telecommunications equipment
Business Case Guidance Notes
This document exists to assist project and design teams in planning for new or refurbished communications room(s) including
Communications Units & Communications Rooms
The Communications Room shall house only equipment directly related to the Data Communication system and its environmental
Critical-Equipment-Room Planning In PSAP/Command Centers
Critical-equipment-room planning is essential in PSAP/command center facilites. In almost every case, these facilities
Chapter 13: Building Telecommunications Rooms
Chapter 13: Building Telecommunications Rooms The telecommunications room (TR) is the space where both horizontal and
Telecommunications Room Design Guidelines
Sensitive Equipment and Electromagnetic Interference (EMI): Sensitive electronic equipment should not be located next to
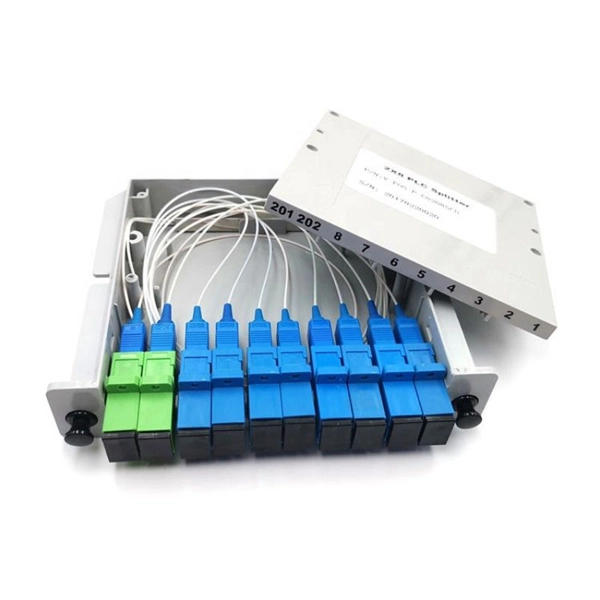
How to Create a Communication Room That Meets Industry Standards
By adhering to industry standards, you can create a space that prioritizes safety, functionality, and scalability. This
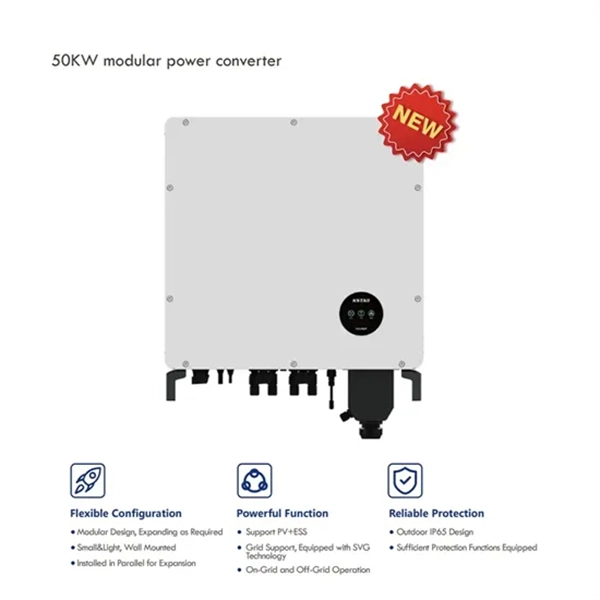
Requirements for Selecting a Site for an Equipment Room
When designing a project, consider the communication network planning and technical requirements of the equipment. Also consider
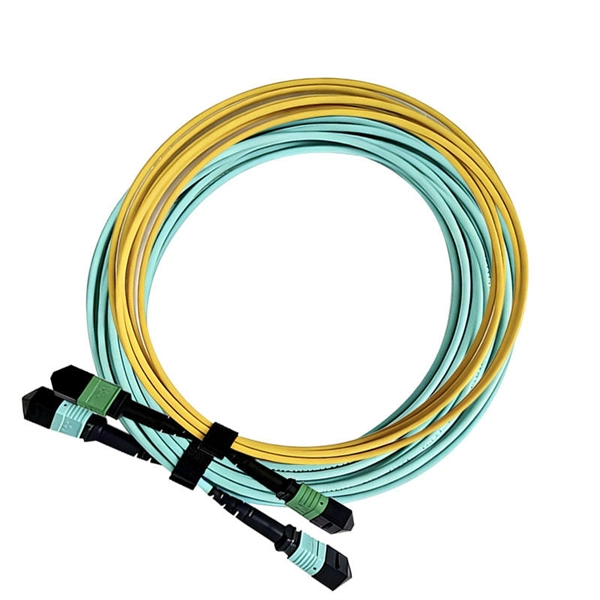
Telecommunications Rooms 101
In this article, we will explore the importance of telecommunications rooms, their planning and design, equipment

Detailed Explanation of Communication Equipment Room
This section includes the specifications for constructing and building out of Telecommunications Equipment Rooms (MDF/IDFs) to be
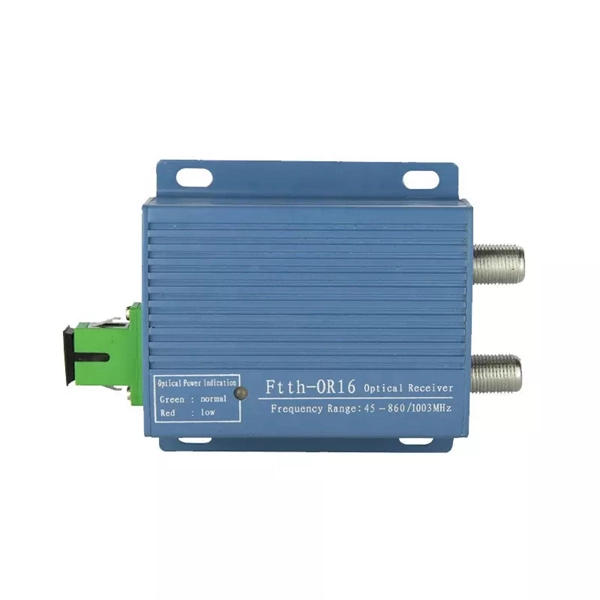
Telecommunications Rooms and Why They Matter
A telecommunications room consolidates connectivity from outside service providers and all network-connected nodes within a

Section 271100
The telecommunications space is an enclosed architectural space for housing communications cabling, cable terminations, and cross
Telecommunications Room Requirements
Key points include having at least one telecommunications equipment room (TER) on the first floor and one smaller
27 11 00
DIVISION 27–COMMUNICATIONS 27 11 00 - Communications Equipment Room Fittings 1.01 MAIN TELECOMMUNICATIONS

Communications Room | AUSHFG 2026
Equipment located in this room will require uninterruptible power fed from the essential supply (generator). Dedicated
Section 17110
COMMUNICATION EQUIPMENT ROOM FITTINGS Section 27 11 23 Communications Cable Management and Ladder Rack PART
SPECIFICATION 271100 COMMUNICATIONS CABINETS AND
This section includes the specifications for constructing and building out of Telecommunications Equipment Rooms
Section 17110
All cable and equipment shall be installed in a neat and workmanlike manner. All methods of construction that are not specifically
A Room by Any Other Name: The Telecomm or Distributor Room
It standardizes specific pathway and space design and construction practices in support of telecommunications media
COMMUNICATION SITE BUILDING DESIGN AND INSTALLATION
Dedicated radio room within a new or existing building: Self-contained outdoor cabinets (land or rooftop), or semi/fully underground
COMMUNICATION SITE BUILDING DESIGN AND INSTALLATION
This chapter provides requirements and recommendations for designing communications site buildings, including equipment shelters
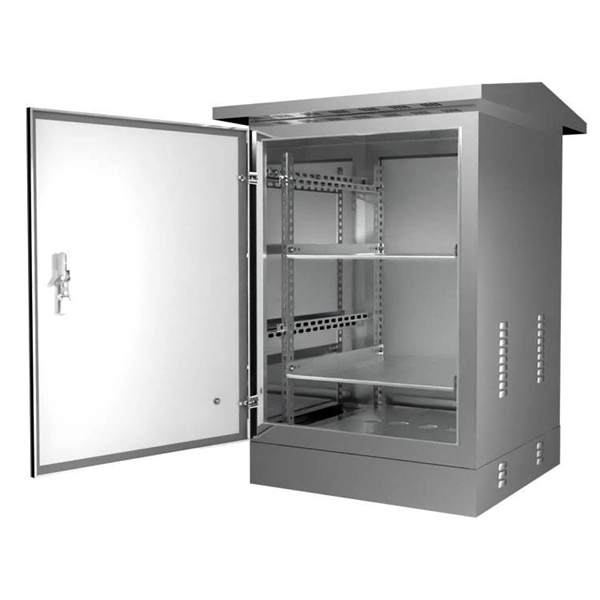
Section 17110
This section includes the minimum requirements for wall-mounted cabinets for use as telecommunications enclosures, consolidation
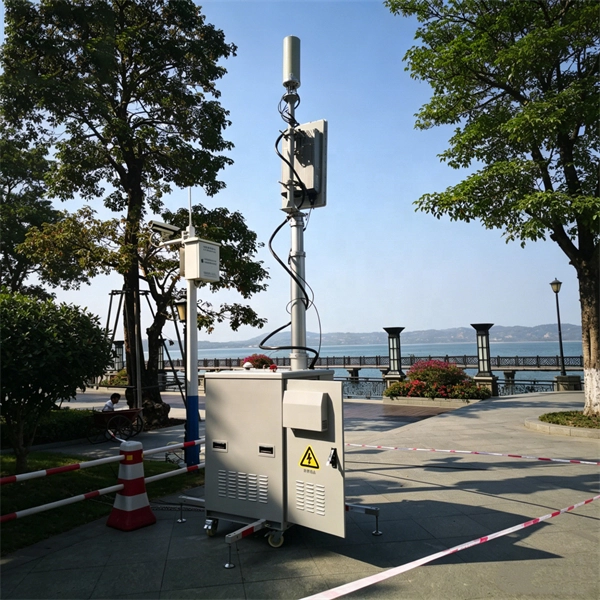
Section 17110
This section includes the minimum requirements for ceiling-mounted, floor-mounted and wall-mounted zone cabling and wireless
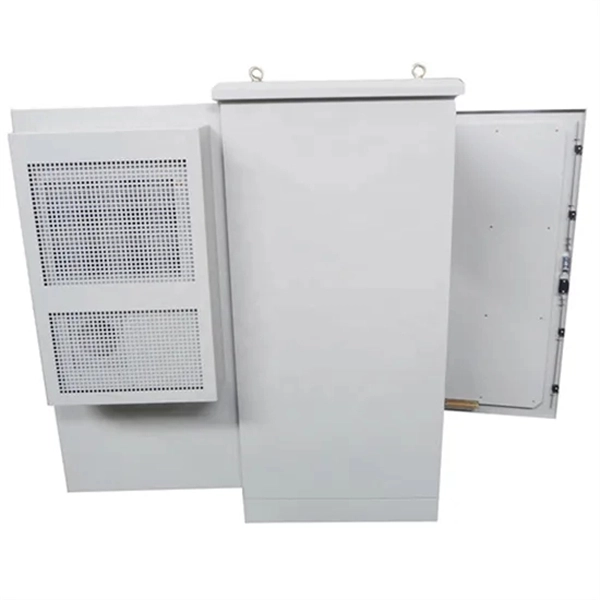
Related Resources
- What are the functions of low-voltage relay protection
- How to remove the fiber optic connector from the switch
- fr20-s Fiber Optic Sensor Principle
- Epon outdoor cabinet
- Price of Mexican Ladder Cable Trays
- Uphill and downhill bridge
- Recommended Fiber Optic Cable Laying Frame Device
- Türkiye Solution Cold Aisle IP54
- AI server support
- Finnish Grid Cable Tray Crossarm
- Phase sequence problem in distribution box
- Busbar Connection of Distribution Cabinet
- Cable tray fixing points
- Explosion-proof optical cable for underground wells
- Iraq ONT Optical Network Terminal 200G
- Manually opening and closing the distribution box
- External sleeve of cable tray