Article Overview
Cable tray fabrication and layout involve designing, supporting, and routing electrical cables efficiently while ensuring safety, accessibility, and durability.
Cable Tray Layout Principles
A cable tray layout defines the pathway and arrangement of electrical cables within a facility, ensuring organized routing, minimal interference, and ease of maintenance . Key considerations include:
- Load and Capacity Analysis: Determine the electrical load and select trays that can support current and future cable requirements .
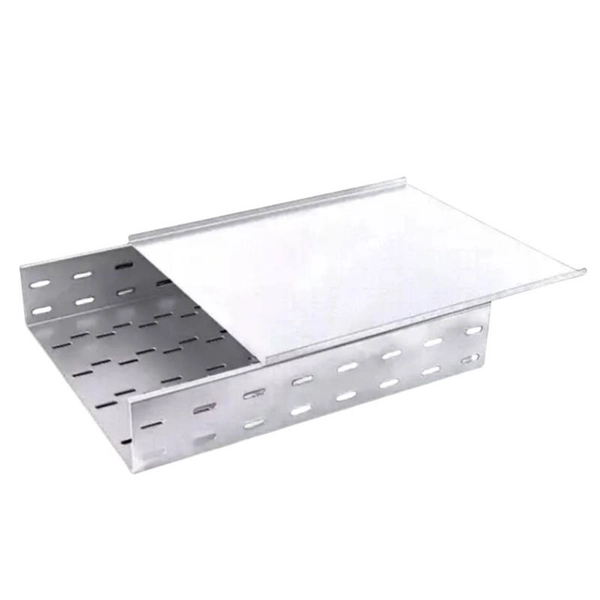
- Tray Type Selection: Ladder, perforated, and solid-bottom trays are chosen based on load, environmental conditions, and cable type .
- Bend Radius and Routing: Maintain proper bend radius to prevent cable stress and signal loss, and minimize unnecessary bends for efficient installation .
- Cable Separation and Grouping: Prevent electromagnetic interference and heat buildup by separating power, control, and communication cables .
- Clearance and Accessibility: Ensure sufficient space for maintenance, future upgrades, and compliance with safety regulations .
- Support Systems: Properly spaced supports prevent sagging and maintain cable integrity .
Fabrication Considerations
Cable trays are fabricated from materials selected for strength, corrosion resistance, and environmental suitability :
- Steel: Pre-galvanized or hot-dip galvanized for general use; stainless steel (AISI 316L) for highly corrosive environments .
- Aluminum: Lightweight, corrosion-resistant, and suitable for atmospheric exposure .
- Fiberglass Reinforced Plastic (FRP): Pultruded trays offer high corrosion resistance and a favorable strength-to-weight ratio . Fabrication processes include cutting, bending, and welding or bolting components to meet design specifications. Protective coatings, such as galvanization or anodization, enhance durability in harsh environments .
Design and Implementation Benefits
- Safety: Reduces risks of cable overheating, overloading, and electrical hazards .
- Efficiency: Simplifies installation and reduces the number of supports compared to conduit systems, saving up to 80% in material and labor costs .
- Maintenance: Facilitates easy inspection, fault diagnosis, and future expansion .
- Flexibility: Allows cables to enter or exit at multiple points along the tray, accommodating changes in facility layout .
Documentation and Compliance
Comprehensive documentation of tray layout, section design, and material specifications ensures regulatory compliance and provides a reference for future modifications or audits . Coordination with electrical engineers and other disciplines is essential to avoid conflicts with structural or mechanical systems . By integrating these principles, electrical engineers and designers can create efficient, safe, and durable cable management systems suitable for industrial, commercial, and institutional facilities.
CABLE TRAY LAYOUT
IT SHALL BE THE DEEMED RESPONSIBILITY OF THE CONTRACTOR/ FABRICATOR TO BRING IN TO NOTICE
Designing Cable Tray Layouts for Industrial Facilities
Designing cable tray layouts for industrial facilities is both an art and a science. For the Electrical

Instrument Cable Tray / Trench Layout (Part -12I)
Introduction: As part of Construction Engineering, while preparing the instrument cable
Cable Tray Installation
Learn everything about cable tray installation with our complete guide. Discover types, steps, and safety tips for
Cable Tray Installation CAD Blocks | DWG Electrical Layout
Download free Cable Tray Installation CAD Blocks in DWG format. Perfect for electrical layouts, MEP coordination, and infrastructure

Method Statement installation of Cable Trays and Ladders
This method statement covers the site installation of the cable tray & ladders and the requirements of checks to be
Cable Tray Technical Guide A practical guide to product selection and
Cable Tray Technical Guide A practical guide to product selection and installation This guide for engineers and installers has been

GUIDE CABLE TRAYS TECHNICAL
NEMA VE 1-2017 Specifies requirements for metal cable trays and associated fittings designed for use in accordance with the rules

CABLE TRAY SYSTEMS GUIDE
Steel Ladder System Hubbell''s NEXTFRAME® Ladder Tray is the effective and widely used cable runway that supports and delivers
Full cable tray systems specification document
B. Cable tray systems are defined to include, but are not limited to straight sections of [ladder type] [trough type] [solid bottom type]
Creating Conduit and Tray Schedules with SaaS Electrical
SaaS Electrical has a default tray and conduit schedule. After entering control points and their cable information, the
Designing Cable Tray Layout Drawings – An Optimal Solution for
A cable tray layout drawing is an essential part of industrial electrical system design. Properly designed drawings not only help
Cable Tray Layout Inspection Checklist | PDF
The document outlines a checklist for reviewing cable tray layout drawings, focusing on accuracy, alignment with other drawings, and

B-Line series Cable Tray Design Considerations
As an industry leader in cable tray, Eaton offers one of the widest ranges of cable management solutions available in the market

Cable Tray Design, Layout, and Overall Wiring Planning
Learn about effective Cable Tray Design and Layout for electrical systems. Our
What Is A Cable Tray Layout And Section | Hutaib Electricals
Hutaib Electricals is a leading cable tray manufacturer in Pune, offering top-quality, durable, and cost-effective cable
Cable tray
In the electrical wiring of buildings, a cable tray system is used to support insulated electrical cables used for power distribution,
Cable Tray Layout & Section (Electrical) | PMG
Explore the essentials of cable tray layout and section design in electrical systems, ensuring optimal cable

How to Install Cable Tray: A Comprehensive Guide to Different Cable
Welcome to our step-by-step guide on installing cable trays! In this video, we''ll explore the
Concept Cable tray drawing | PDF
This document contains a drawing list for cable tray layouts on multiple floors of a building. It includes the drawing number, size,
Complete cable tray manual for electrical engineers and designers
Cable trays simplify the wiring system design process and reduces the number of details. Cable tray wiring systems

Cable tray design | GrabCAD Tutorials
A cable tray system is ideal for protecting and organizing electrical connections in commercial and industrial
Cable Tray Technical Guide A practical guide to product selection and
In designing supports for a cable tray system, consideration should be given to the loads associated with future cable additions and
About Cable Trays and Conduits
To add cable trays and conduits to a drawing, you draw the main runs, locating the risers. As you draw cable tray or conduit runs,
Best practice guide to cable ladder and cable tray systems
Cable ladder and cable tray systems The following recommendations are intended to be a practical guide to ensure
B-Line series Cable Tray Design Considerations
Cable tray (or cable ladder) systems are a popular alternative to electrical conduit systems, as they have an outstanding record for

Best Practices for Installing Cables in Trays
Learn the best practices for installing cables in trays. This guide covers essential steps,

Cable Tray SHIB.FINAL
Cable trays are not raceways, but they are treated as a structural component of a facility''s electrical system. Cable trays are a part of
Cable tray manual
Where a cable tray wiring system containing Type ITC cables will be exposed to any significant amount of hot metal splatter from
''Electrical Cable Tray Layout Sections and Details.''
NUCLEAR SAFETY RELATED NO TERA APERTURE CARD "MATCH LINE CINE THIS owe. o DATE REVISIONS

Annex I
This document deals with cables trays, cables and connector installation and segregation, cable trays earthing and E.M.C. directives.
Best Practices for Cable Tray Design
Cable tray design is an essential practice in electrical infrastructure and network projects. It
CABLE TRAY LAYOUT
SPECIFIC CONSTRUCTION FEATURES *FLOOR MOUNTED *CABLE ENTRY FROM TOP/BOTTOM *INCOMING

Related Resources
- S7006 Core Switch Price
- IFS15 Optical Fiber Fusion Splicer
- Standard Size of Distribution Box Panel
- Kyrgyzstan Exported Communication Site Energy 380V CIF Price
- German CIF Price Enterprise-Grade Optical Router SFP
- How to install the fiber optic cable in the server rack
- Fiber Optic Cable Warning Post
- The core of an optical transmitter is the light source
- Gulf Region Tariff Costs Hotline 42U
- Portable Network Cabinets
- Three protections of relay protection
- Austria Fire Cable Tray Price Quote
- Incoming power distribution box Paraguay
- Fireproof sealing of overhead cable trays
- Direct burial of fiber optic and electrical cables is the fastest way
- New fiber optic distribution boxes for the Gulf region directly supplied by the manufacturer
- Price of Handheld Raman Spectrometer
- National Standard Floor Distribution Box Layout
- What are the functions of an optical switch
- Georgia Integrated Power Supply Unit
- Congo Fireproof Metal Cable Trays
- Single-mode fiber optic transceiver indicator light fxl
- Slovakian Customs Declaration Optical Router SFP
- Optical Module ob
- Busbar Explosion
- Explosion-proof distribution box under the umbrella
- Sales pressure fiber optic sensor company
- Black and red wires in the distribution box
- Cable tray trough type information price African cable tray