Article Overview
Cable tray elevation is determined by calculating the required support height based on tray load, span, deflection limits, and clearance requirements.
Determining Cable Tray Elevation
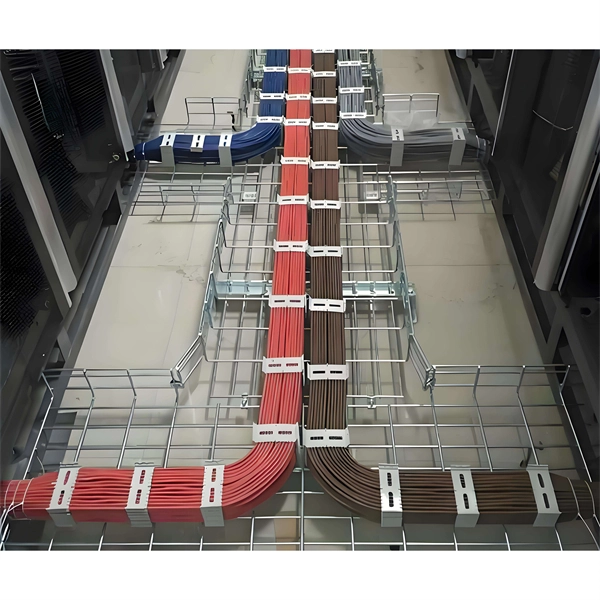
Cable tray elevation refers to the vertical height at which a tray is installed above floors, equipment, or other surfaces. Proper elevation ensures adequate clearance, mechanical support, and compliance with electrical standards.
Key Factors Affecting Elevation
- Tray Load and Span: The total weight of cables and the tray itself affects the required support height. Manufacturers provide load ratings for specific spans, often expressed as the maximum working load for a given distance between supports .
- Deflection Limits: IEC 61537 and other standards specify allowable deflection for trays. The deflection formula is typically based on beam theory: where:
- = maximum deflection
- = uniform load per unit length
- = span between supports
- = modulus of elasticity of tray material
- = moment of inertia of the tray cross-section This ensures the tray does not sag excessively at the chosen elevation.
- Clearance Requirements: Elevation must provide sufficient space for:
- Airflow and cooling
- Maintenance access
- Compliance with electrical codes (e.g., NEC® 392.10)
- Support Type and Height: Supports (wall brackets, ceiling hangers, or floor stands) must be sized to maintain the calculated elevation while accommodating the tray's load and deflection .
Practical Steps to Calculate Elevation
- Determine the total load: Sum the weight of the tray and all cables.
- Select the span: Choose the distance between supports based on manufacturer recommendations.
- Calculate deflection: Use the beam deflection formula to ensure it is within allowable limits.
- Add clearance: Include minimum clearance above equipment or floor as required by code.
- Set support height: The final elevation is the sum of the tray height, calculated deflection allowance, and required clearance.
Example
If a tray carries 50 kg/m over a 2 m span, with a modulus of elasticity and moment of inertia , the maximum deflection is calculated using the formula above. Adding a 0.3 m clearance above equipment gives the final support height.
Summary
Cable tray elevation is not a single fixed number; it is calculated based on load, span, deflection, and clearance requirements. Using the deflection formula from beam theory and adding required clearances ensures safe, code-compliant installation . Always consult manufacturer specifications and local electrical codes when determining elevation.
Free Cable Tray Fill Template (Excel) — Printable Template | ECalPro
Calculate cable tray and raceway fill with this Excel template.
Cable Tray Sizing and Calculation Guide
The document provides an overview of cable trays, which are designed to organize electrical wires and prevent tangling. It details

Calculators
Southwire''s cable tray fill calculator takes the guesswork out of your project. Get accurate results and stay within NEC guidelines.
How to calculate cable tray size | Cable tray sizing
In this Video we explaining how to calculate cable tray size 📲 Android Applictions for
Cable Tray Size Calculations | Cable Tray Selection | Electrical
In this video I attempt to explain about cable tray sizing and its calculation. They are 4
Cable Tray Size Calculation for Project Engineers
Cable tray size calculation is important for ensuring safe cable installation, proper heat
Hermi CableTray Calculator | Experts for protection from lightning
Hermi CableTray Calculator Cable tray path planning application Go to application The Hermi CableTray Calculator application
Cable Tray Fill Calculator — IEC 61537 | ECalPro
Cable tray fill percentage calculator per IEC 61537. Multi-cable derating factors, ventilated/non-ventilated tray types,
Cable Tray Technical Guide A practical guide to product selection and
Cable Tray Technical Guide A practical guide to product selection and installation This guide for engineers and installers has been
Cable tray manual
INTRODUCTION The B-Line series Cable Tray Manual was produced by our technical staff. We recognize the need for a complete
Tray and Ladder Sizing by Cable Capacity Calculator – IEC
Calculate tray and ladder sizes by cable capacity with our IEC-compliant calculator for efficient and accurate electrical installations.
Cable Tray Raceway Fill and Load Calculations
Cable tray / raceway is integral part of any cable management system. Selection of cable tray is very critical because
Cable Tray TAG (height by Elevation instead of Levels)
Revit normally defines the Offset of a Cable Tray by the project Levels. It only allows you to create a height tag
Elevation above sea level in context of cable tray capacity calculator
This paper examines the effect of elevation above sea level (EASL) on cable tray capacity calculations. As cable trays
Cable Tray Offset Calculator | Vertical, Horizontal & Compound Offset
Calculate horizontal, vertical, or compound cable tray offsets based on bend angle, offset distance, and available installation space.
Equipment and Piping Layout : Pipe Racks
Design of Pipe Rack involves considerable planning and cor-ordination with other engineering groups. Rack Design involves
Best Practice Guide to Cable Ladder and Cable Tray Systems
This publication is intended as a practical guide for the proper and safe* installation of cable ladder systems, cable tray systems,
Best Practice Guide to Cable Ladder and Cable Tray Systems
This guide covers cable ladder systems, cable tray systems, channel support systems and associated supports intended for the
Setting Up Cable Tray in Revit MEP: A Step-by-Step Guide
Walk through placing cable tray in Revit MEP—loading fittings, setting routing preferences, drawing runs across
SECTION 260536
Include scaled cable tray layout and relationships between components and adjacent structural, electrical, and mechanical elements.
Modeling and Coordinating Cable Tray Systems in Revit for Electrical
Understand how to model a cable tray using the systems tab in the electrical section for effective coordination,
Cable Tray Bend and Offset Formulas
The document discusses Metstrut cable tray systems, including their configuration, materials, dimensions, and compliance with
Elevation of cable trays
Therefore, the calculated lengths were increase a bit, a couple of millimeters only in usual case, but still, it was not

Free Cable Tray Fill Calculator | NEC & IEC Compliant Sizing | Shielden
Easily calculate cable tray fill ratios with our free tool. Supports mixed cable sizes, NEC 40% rules, and metric/imperial units.
TECHNICAL AND SIZING DATA
The cable ampacity installed in solid tray will be similar to cable installed without spacing in accordance with CEC Rule 12-1210 (3).
Cable Tray Sizing Calculator | IEC 61537 & NEC 392
The right cable tray sizing calculator helps engineers turn cable schedules into a verified
Cable Tray Offset Calculator
Cable Tray Offset Calculator Compute precise cable tray offset geometry, run lengths, and diagonal travel dimensions for tray routing
Related Resources
- Finland NRZ Optical Router
- Price of Standard Specification Distribution Box
- Dimensions of a 1U Standard Chassis for Backbone Networks
- Inspection of the secondary distribution box at the Dongya construction site
- Horizontal reducing joint for cable trays
- Fengjie Tunnel Cable Tray
- Slovakian Solution PAM4 Aggregation Switch
- 4AM Distribution Box
- Swedish Advanced Optical Cable Junction Box
- Price of polyurethane cable trays in Slovenia
- Price of Fireproof Corrugated Cable Trays
- Which is better fiber optic cable or outdoor fiber optic cable
- How to install fiber optic surveillance cables in Vanuatu
- South Sudan Aluminum Alloy Cable Management Frame Supplier